01
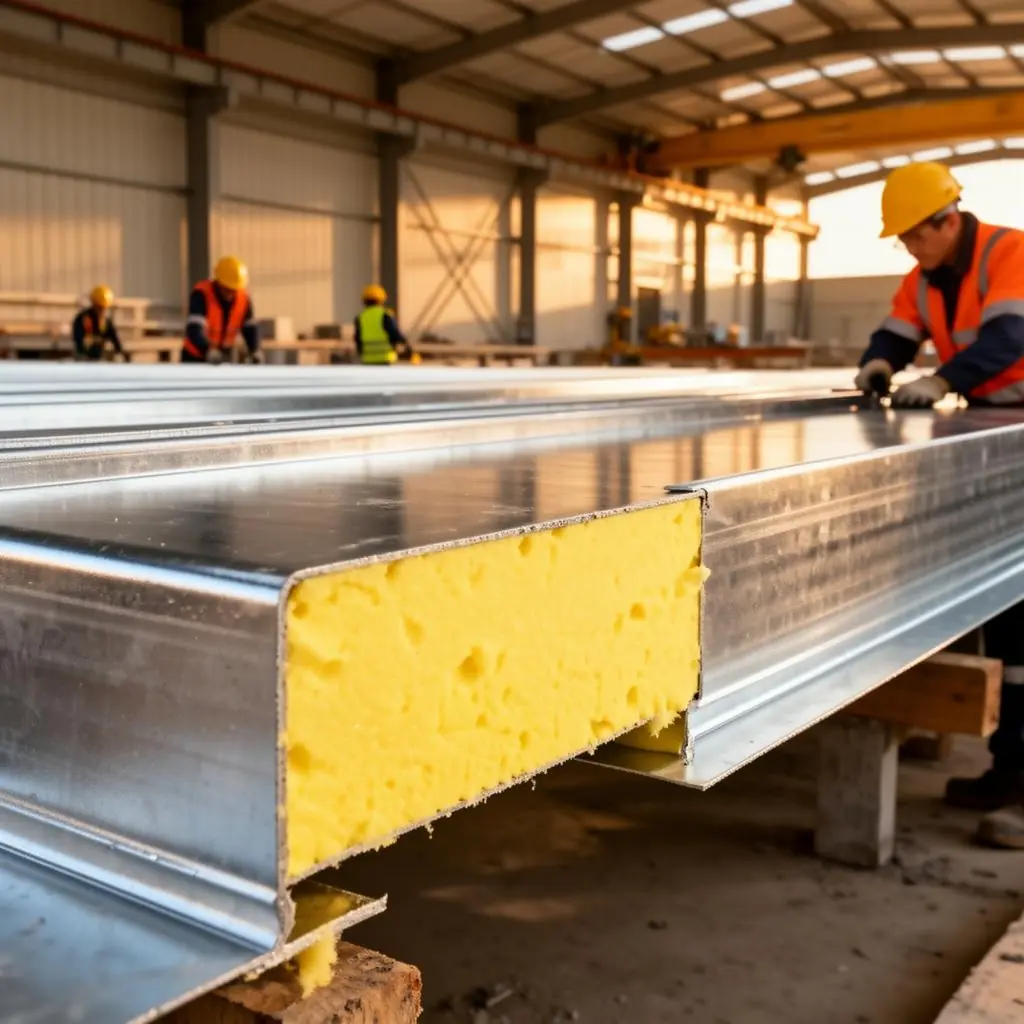
Wall PUF Panels
- Tongue & groove locking
- Smooth / ribbed finish
- Strong thermal barrier
For Warehouses · Clean rooms · Prefab structures
Eight verticals, one engineering team — from the first survey to the last commissioning signature.
Condensing units, ZEAS and Conveni-Pack sized, supplied and commissioned by our own team.
Explore Daikin rangeBankable DPRs and scheme documentation, prepared by the engineers who design the project.
Tell us the crop, capacity and state. We map every scheme you can stack, before you spend on a DPR.
Check my eligibilityInstrument-grade calculators built on the same cost norms our engineers quote from.
Calculators give the range. Our engineers turn it into a site-specific BOQ with subsidy mapped.
Request an estimateGuides, cost breakdowns and state-by-state playbooks written by project engineers.
Design norms, cost sheets, DPR samples and scheme notes — organised the way a project is built.
Open the resource library
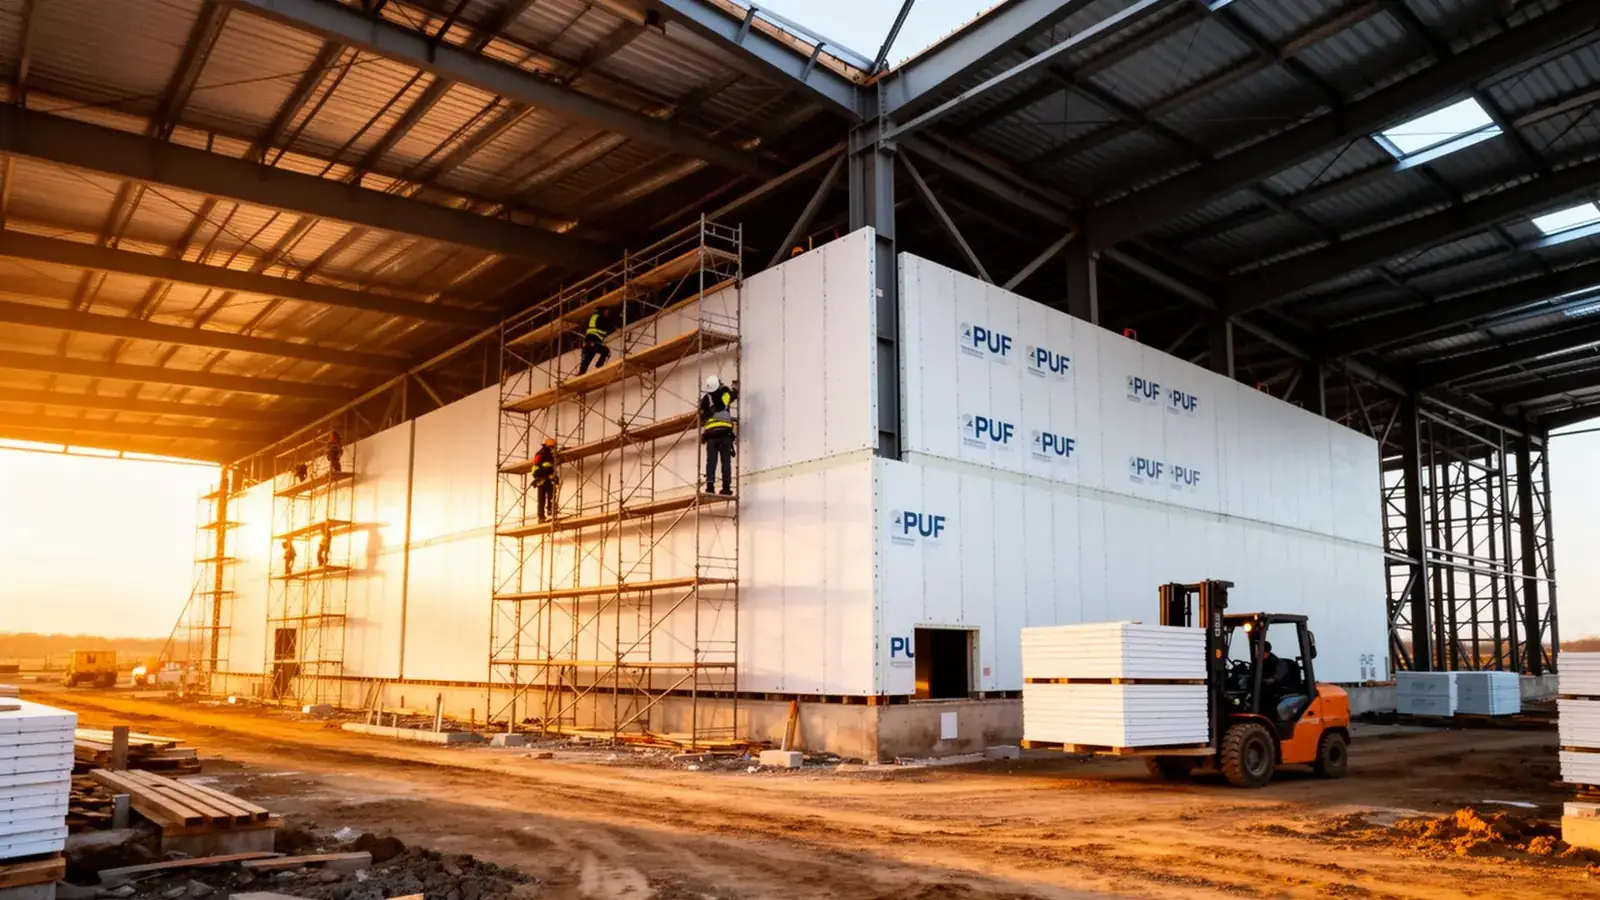
PUF (Polyurethane Foam) Panels are sandwich panels engineered for maximum thermal insulation — designed for thermal insulation, controlled environments & fast construction.
High strength + lightweight + excellent insulation
→ Reduces energy cost significantly vs traditional construction.
Choose the right panel for your project requirements.
For Warehouses · Clean rooms · Prefab structures
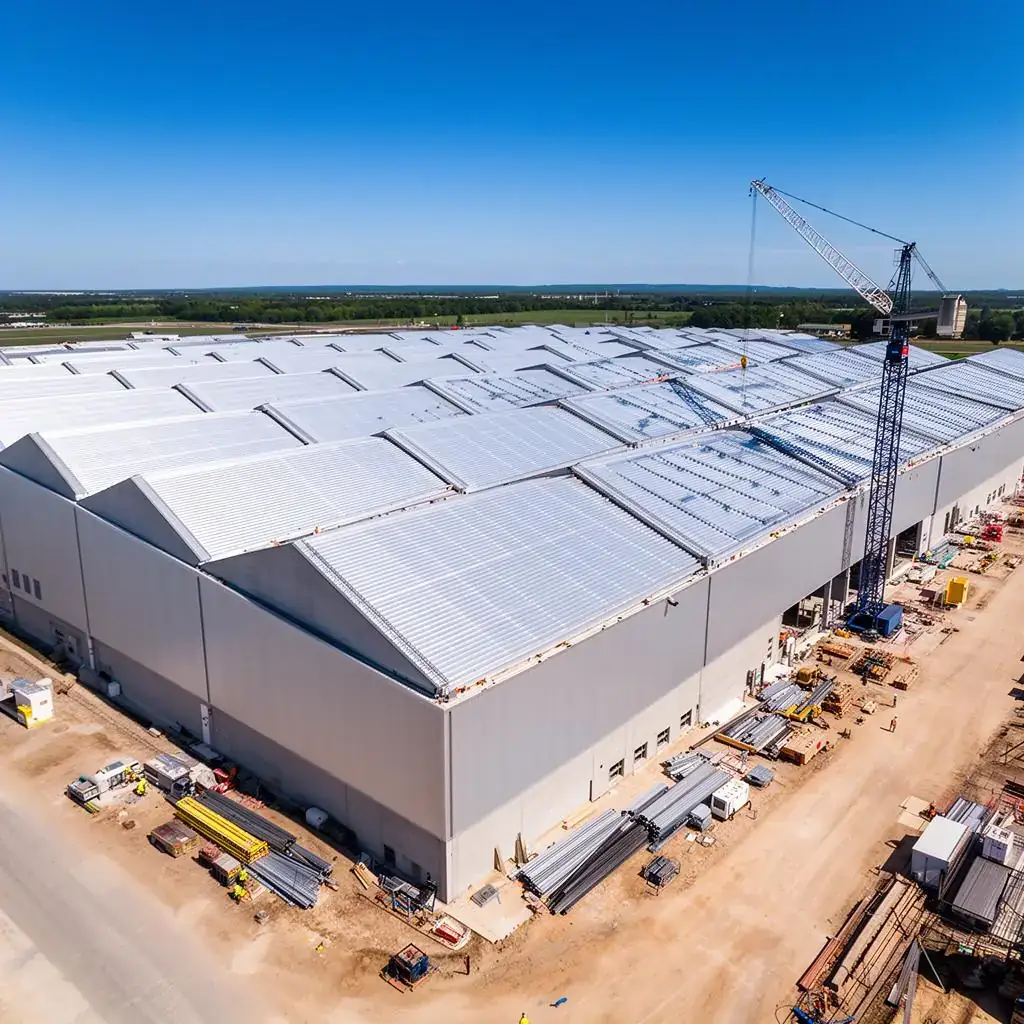
For Industrial sheds · Commercial buildings · Cold storage roofing
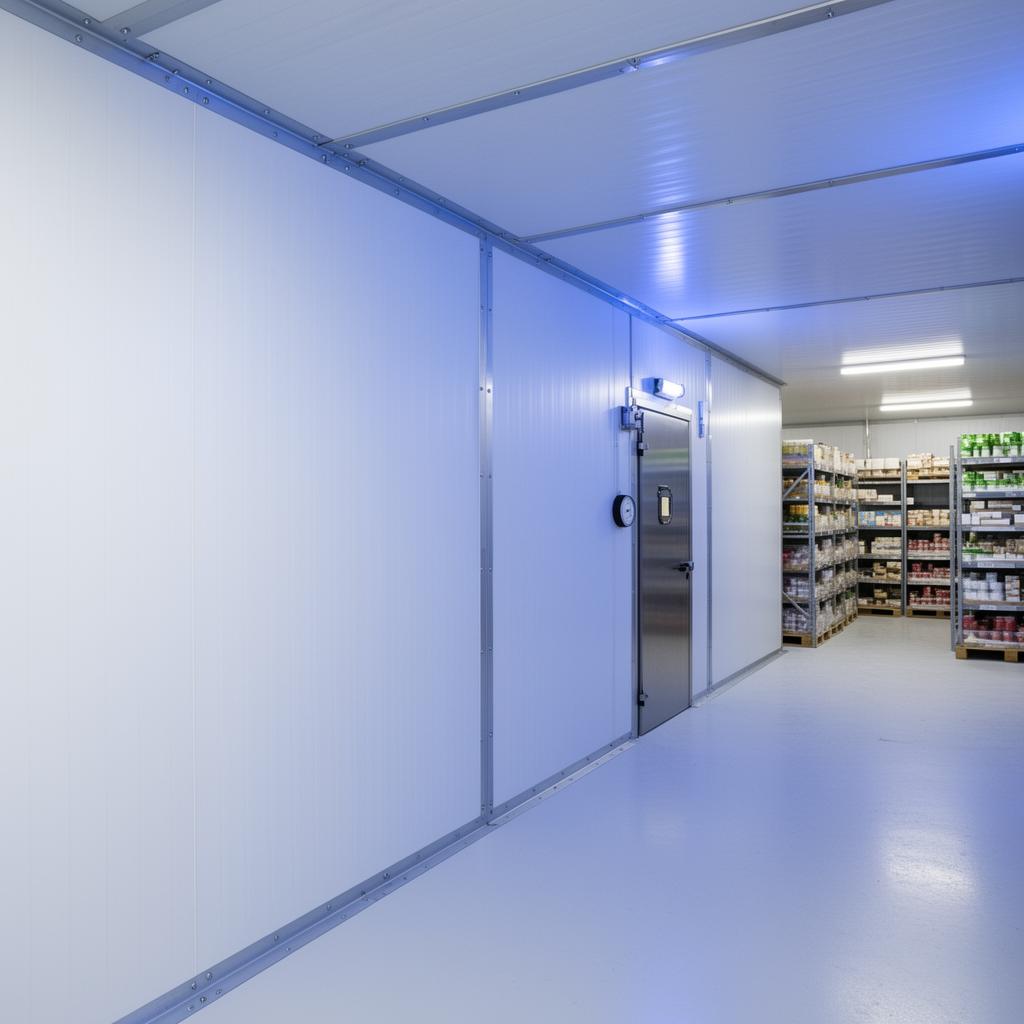
For Cold storage · Food processing · Pharma storage

For Pharma · Hospitals · Electronics
Get instant estimated pricing with smart roof overlap calculations — multiple rooms, common walls, doors and flashing included.
B2B rates · 0.4 mm skin · 40±2 kg/m³ core
B2B rates change every 3 days. Reconfirm before placing order.
Inside length, breadth and front height of one room.
Adjacent rooms share a common wall on the L (length) side.
Add a room to price a common wall.
Important notice. Due to ongoing global market volatility, rising metal and raw material costs, and supply chain disruptions, prices remain variable. Reconfirm before order processing.
Cancellation rights. AGRIMOTION ENGINEERING reserves the right to cancel if prices increase by 5%+ of booked quotation. Complete refund as applicable in EPC Contract.
| Outer walls59.46 sqm × ₹1480 | ₹87,998 |
|---|---|
| Roof26.82 sqm × ₹1630 | ₹43,721 |
| Subtotal | ₹1,31,719 |
GST extra · Transport extra · Installation ₹125+/sqm · 6″ overlap / 10 ft
Get exact quote on WhatsApp1000mm (1 meter)
6″ overlap every 10 ft along length
6″ front + 6″ back extension
Flat roof or slant height option
Key technical parameters for project planning.
| Parameter | Value |
|---|---|
| Density | 35–45 kg/m³ |
| Thickness Range | 30mm – 150mm+ |
| Thermal Conductivity | 0.022 – 0.028 W/mK |
| Joint Type | Tongue & Groove / Cam-lock |
| Panel Width | 1000mm standard |
| Fire Option | PIR Available |
| Water Absorption | Very Low |
| Overlap | 6″ every 10ft (roof) |
It decides both performance and cost.
Transparency builds trust — what PUF panels do well, and where they need care.
Cost-effective, standard industrial use
Base rate in the estimator
High hygiene, food & pharma grade
+65% in the estimator
Lightweight, corrosion-resistant
+35% in the estimator
PUF panels serve a wide range of industries.
Common questions from industrial buyers & project planners.
PUF panel pricing starts from ₹1,480/sqm for 60mm wall panels (PPGI). Pricing varies based on thickness, surface material, and quantity. Use our Price Calculator above for instant estimates.
Standard cold rooms (0°C to 5°C): 60–80mm. Frozen storage (-18°C to -25°C): 100–120mm. Deep freeze (-35°C+): 150mm+. Our team advises based on your specific temperature and product requirements.
Each roof panel is 1000mm (1 meter) wide. Every 10 feet along the length, there is a 6-inch overlap joint. Additionally, 6 inches of extension is added on both front and back sides. Our calculator accounts for all this automatically.
60mm overlapped heavy door: ₹22,500 + GST. 80mm overlapped heavy door: ₹24,500 + GST. Multiple doors can be added to your quote through our calculator.
A standard cold room (10×10×10 ft) can be installed in 3–5 days. Larger projects take 2–4 weeks depending on area and complexity. Installation starts from ₹125/sqm (accessories, fasteners extra).
Yes. 10–15 year warranty on structural integrity and thermal performance. Surface coating warranty: 5–10 years depending on grade. Complete documentation provided.
PUF offers excellent thermal insulation at competitive pricing. PIR has superior fire resistance — recommended for pharma and commercial buildings. Both available through AgriMotion.
Yes. Complete cold room solutions — PUF panels + Daikin refrigeration + doors + accessories. Single-point accountability with turnkey project execution.
A crop, a capacity and a location are enough to begin. Share drawings or site photos on WhatsApp if you have them.